HEROLDS BAY · GARDEN ROUTE
Breakwater Bay
Construction planned for
A bespoke residence bringing together contemporary design, considered interiors and construction, with natural light and indoor-outdoor living at its heart.
DESIGN · INTERIORS · TURNKEY · CONSTRUCTION
A turnkey approach to your home.
From first concept to final detail.
01 / THE SOLIS APPROACH
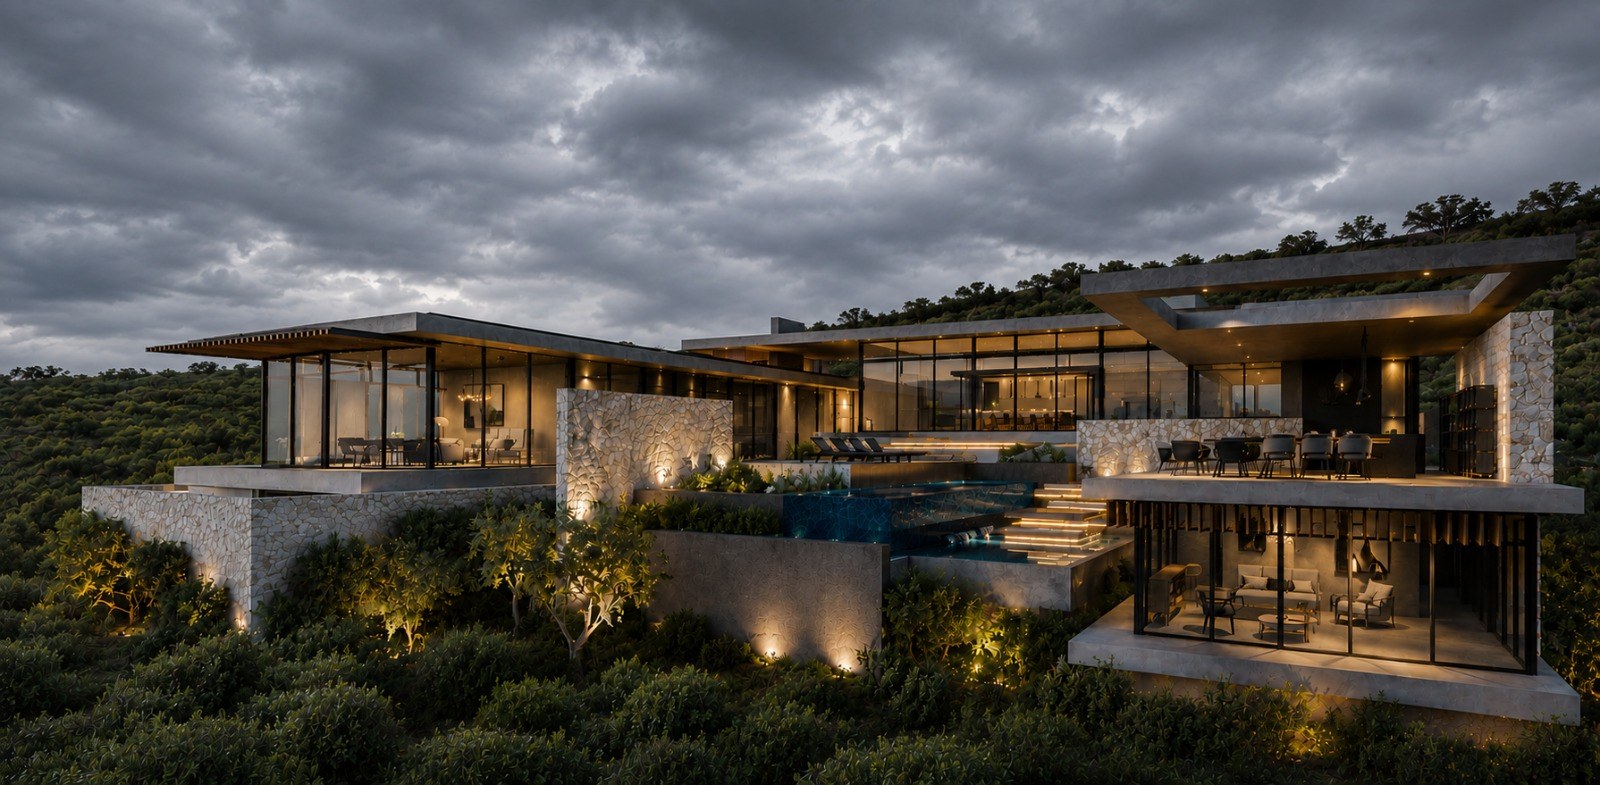
Design, interiors and construction, brought together in a considered turnkey approach.
A bespoke residence begins with you: the way you live, the spaces you need and the details that matter. We bring the design, interior finishes and construction into one coordinated vision, shaping a home with a consistent character from concept to completion.
Spaces shaped around your brief, the setting and the way you want to live.
Materials, joinery, lighting and finishes considered together, down to the details you touch every day.
A coordinated path from design to construction and handover, with the scope, specifications and programme agreed before work begins.
02 / OUR PROJECTS
HEROLDS BAY · GARDEN ROUTE
Construction planned for
A bespoke residence bringing together contemporary design, considered interiors and construction, with natural light and indoor-outdoor living at its heart.
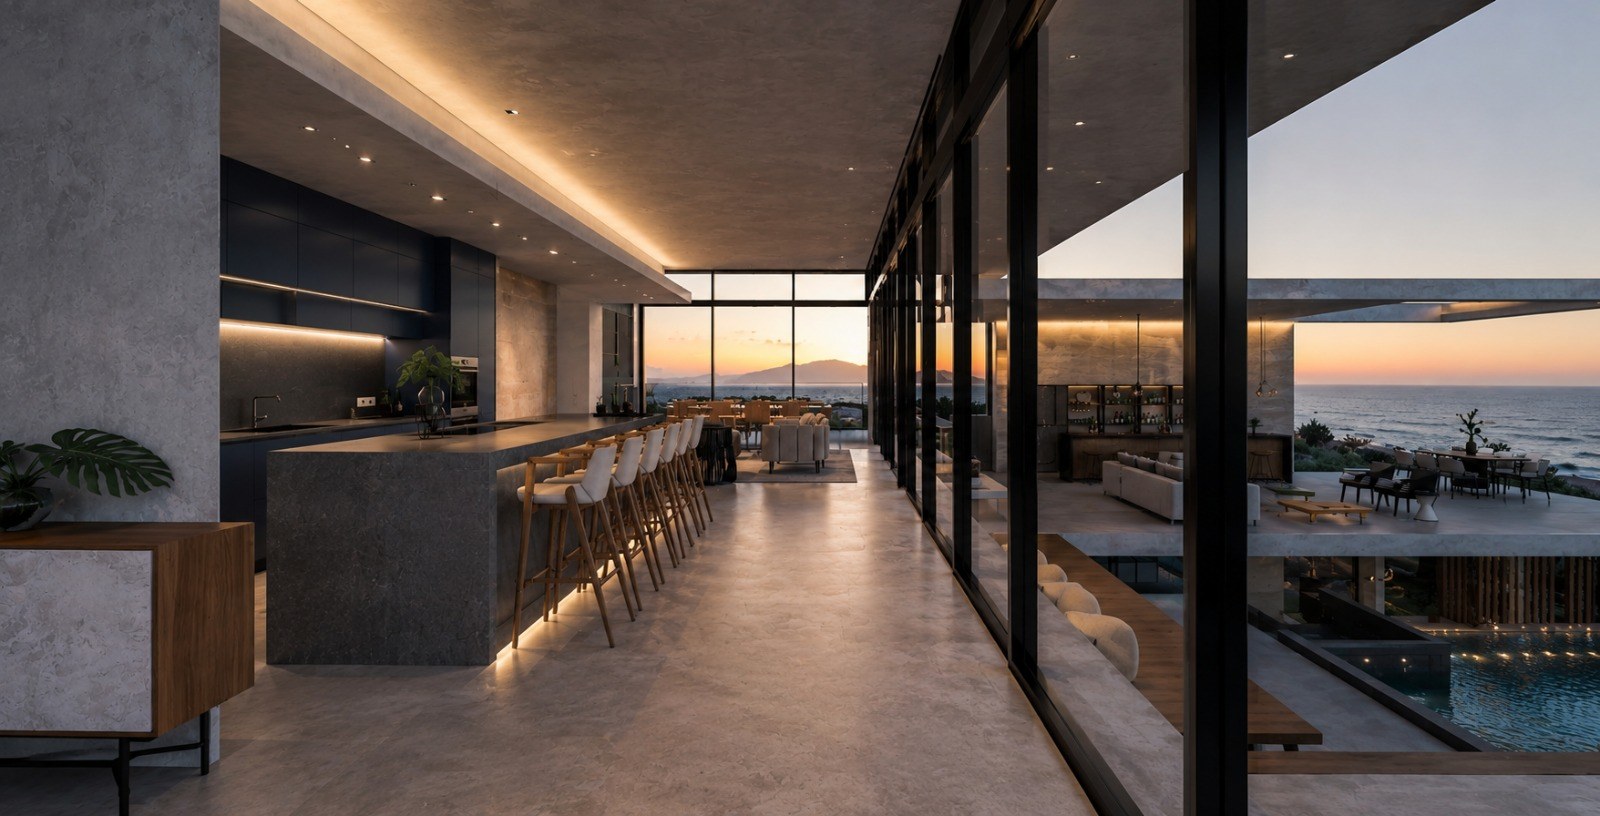
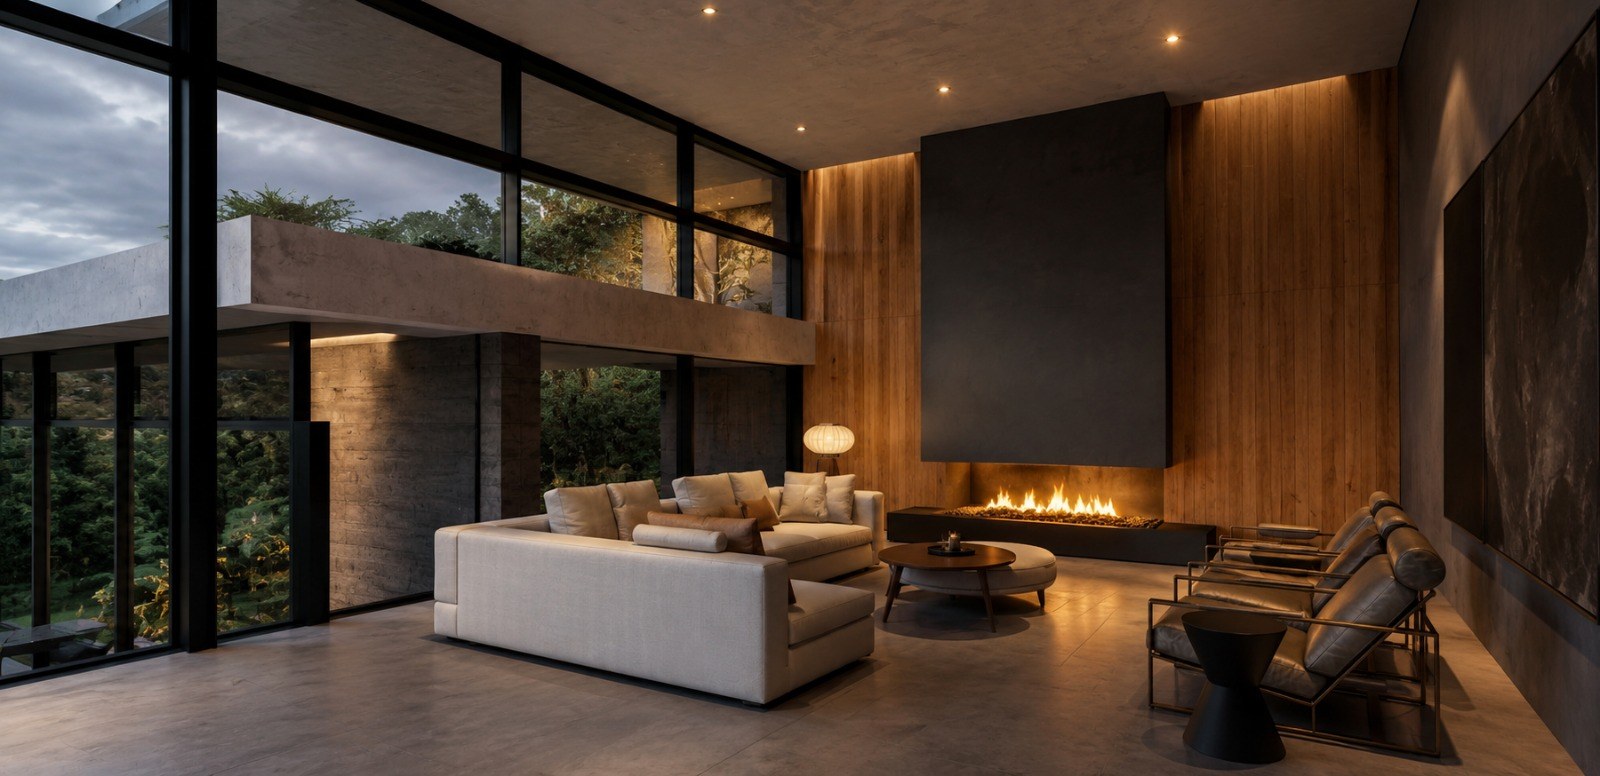
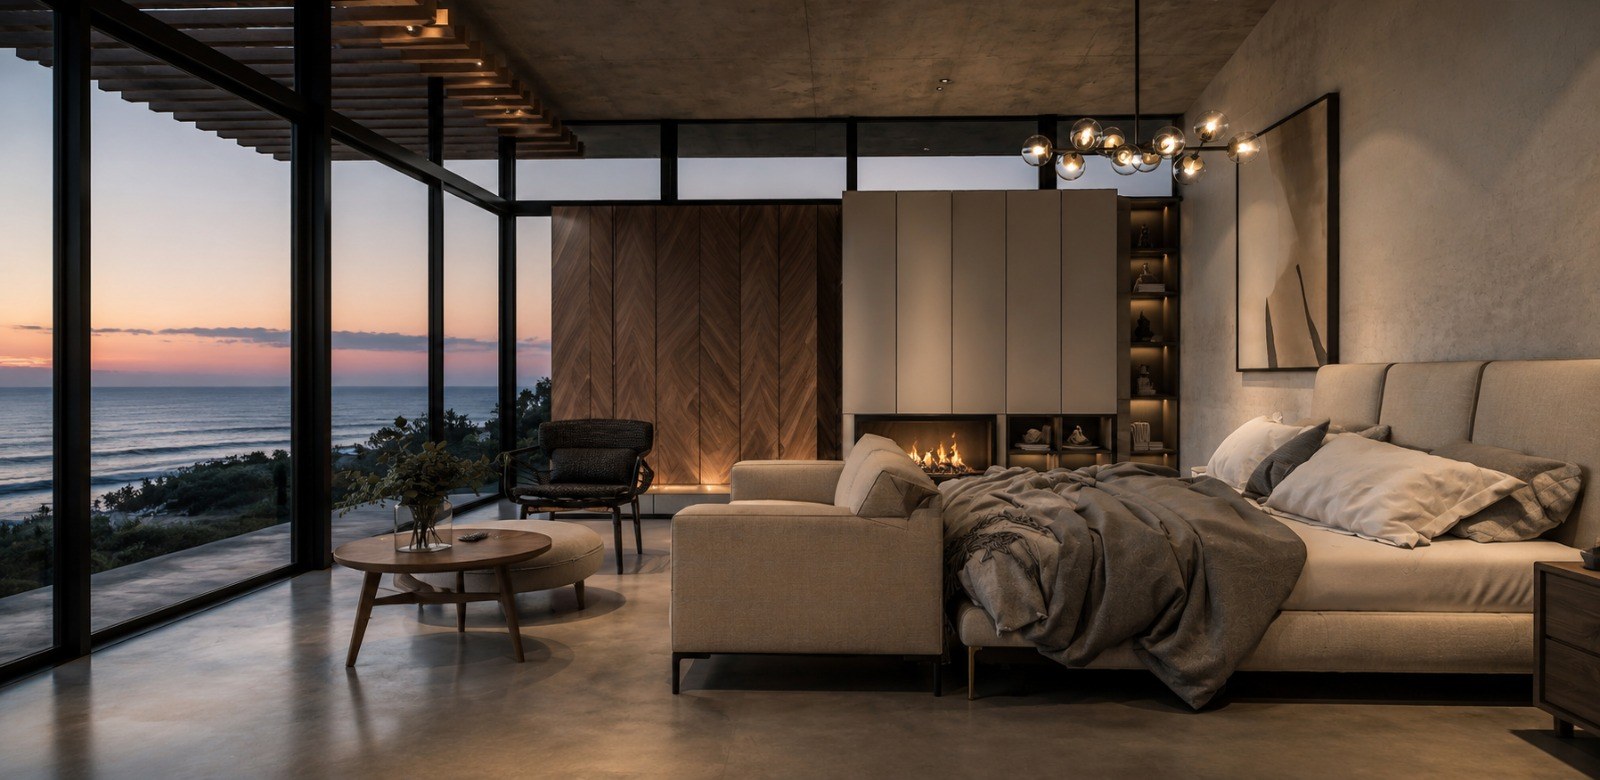
Architectural renders / artist’s impressions. Final design and finishes subject to approved plans and specifications.
03 / FEATURED RESIDENCE
PROPOSED BESPOKE RESIDENCEKEURBOOMSTRAND · PLETTENBERG BAY
A bespoke residence conceived around generous living spaces, private suites and a considered connection between architecture and interiors.
Discover the residence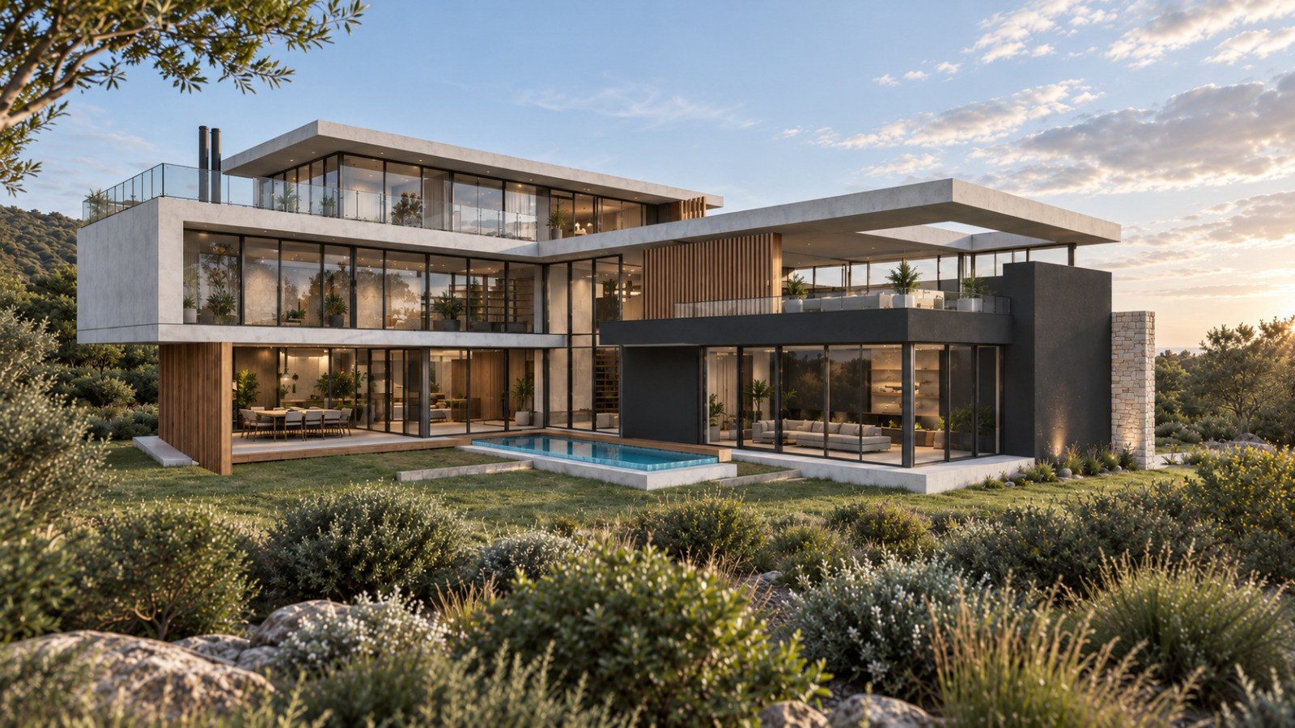
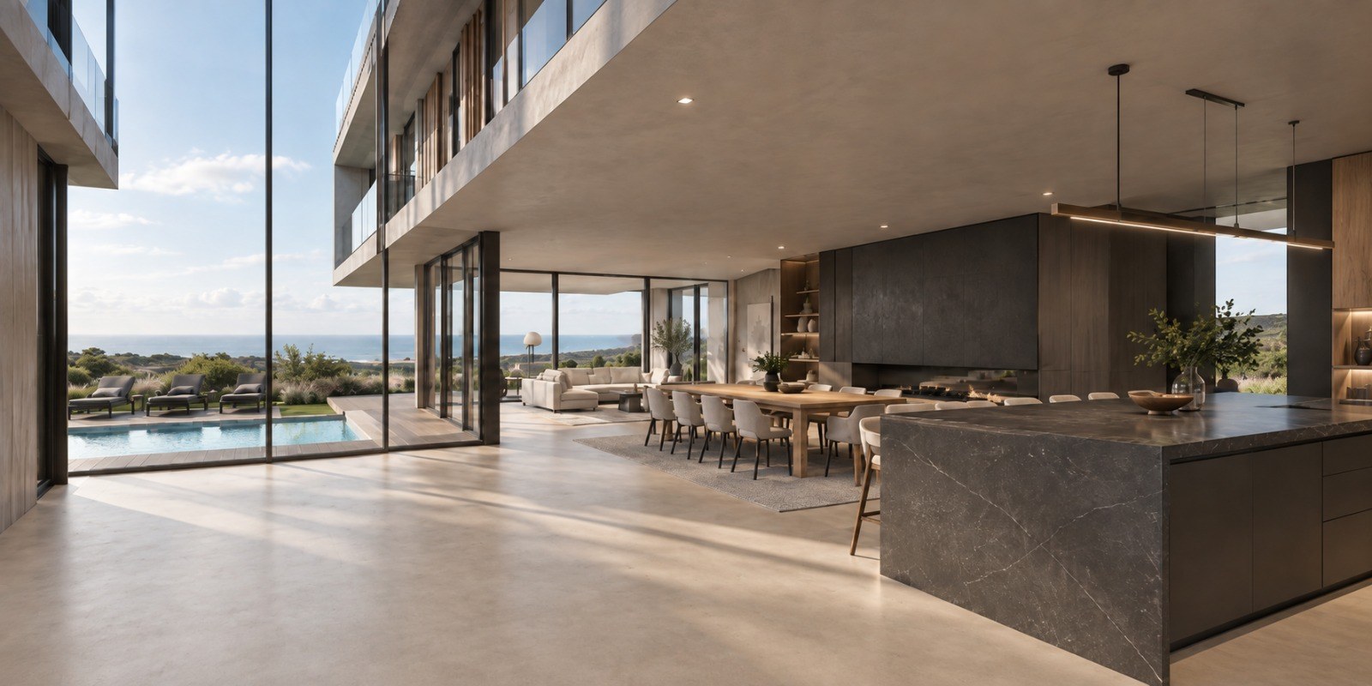
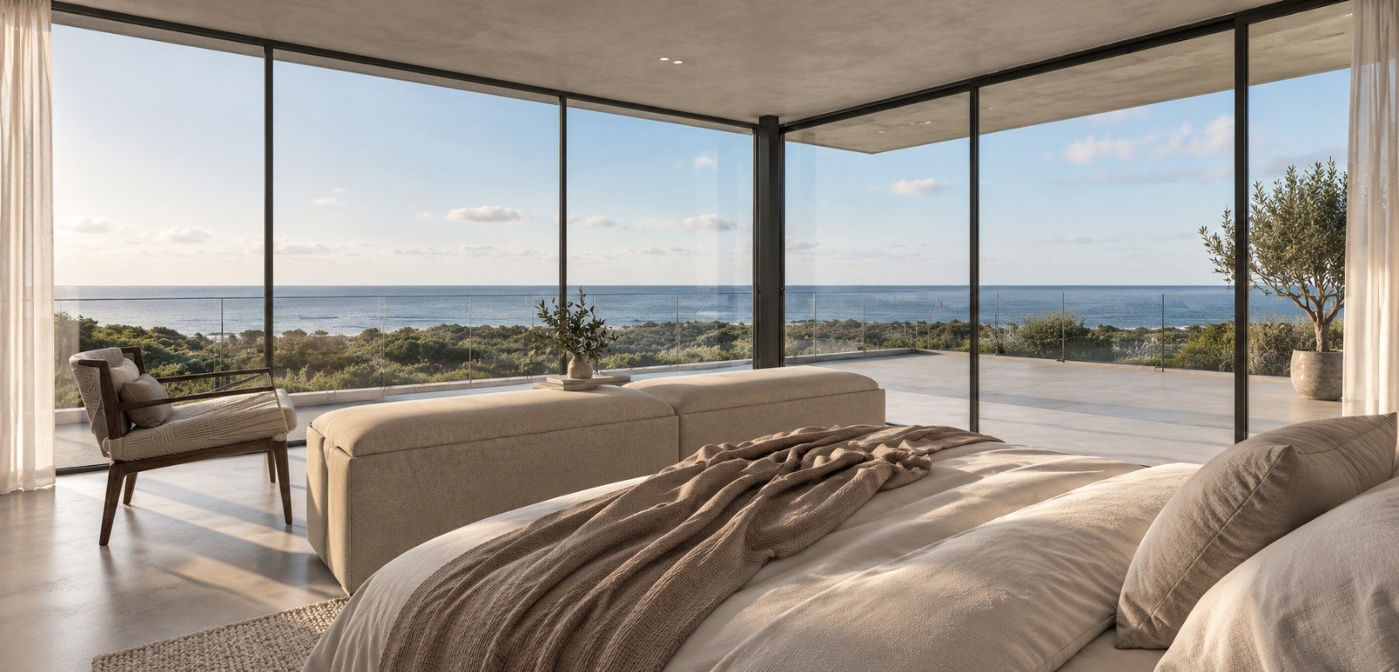
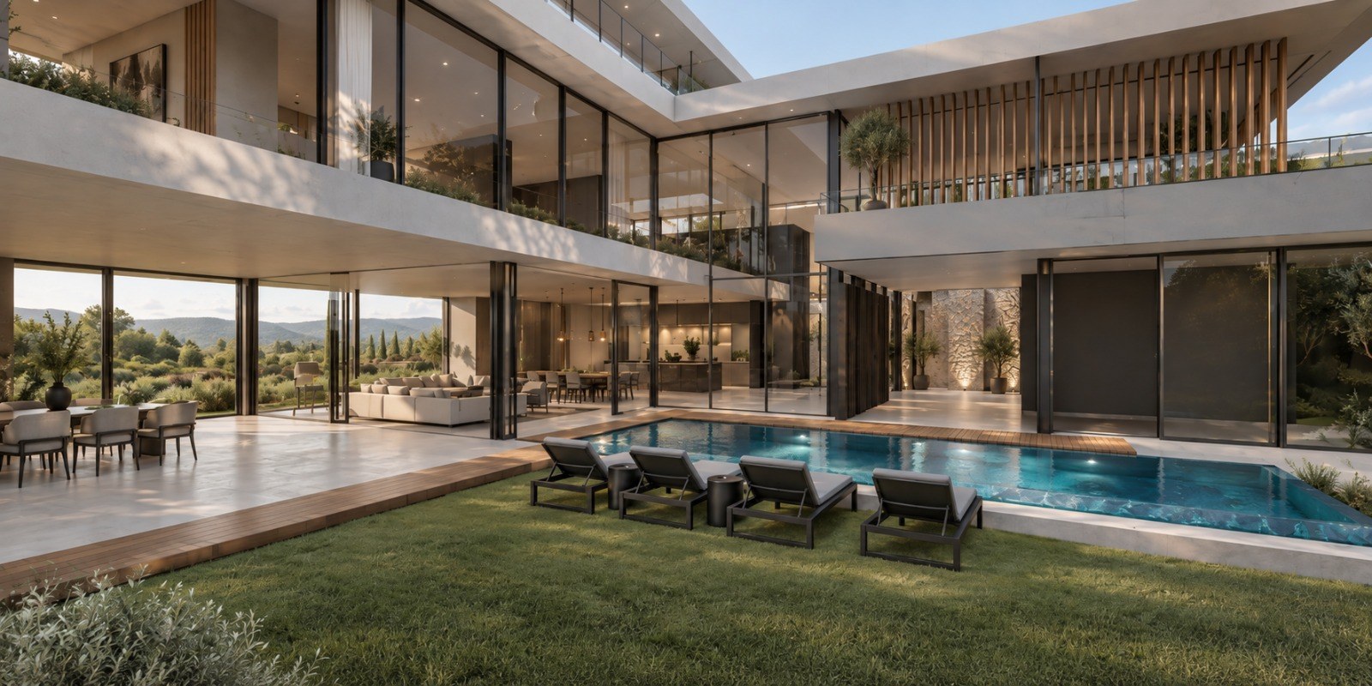
Architectural renders / artist’s impressions. Final design and finishes subject to approved plans and specifications.
Proposed residence, approximately
Private en-suite bedrooms
Patios & balconies, approximately
Garages, plus storage
04 / ROOM TO LIVE
The proposed residence pairs expansive open-plan living with more intimate places to retreat. Explore the home, level by level.
An open-plan kitchen, dining and living area flows onto a generous entertainment patio. A separate scullery, laundry and pantry keep everyday practicalities close at hand.
Six en-suite bedrooms provide private accommodation across the home. The proposed layout includes a pyjama lounge and an ocean-facing gym.
Patios and balconies, an elevated entertainment terrace with integrated braai and bar, a roof garden, firepit and proposed 30 m² swimming pool extend the home beyond its walls.
401 The Waves is a proposed bespoke residence on a 670 m² stand. The home is not yet built. Design, interior specifications and the construction programme remain subject to the final agreed scope and statutory and estate approvals. All areas are approximate and subject to final approved plans.
THE SOLIS PERSPECTIVE
Let’s shape your bespoke residence, from design to the final detail.
info@studiosolis.co.za